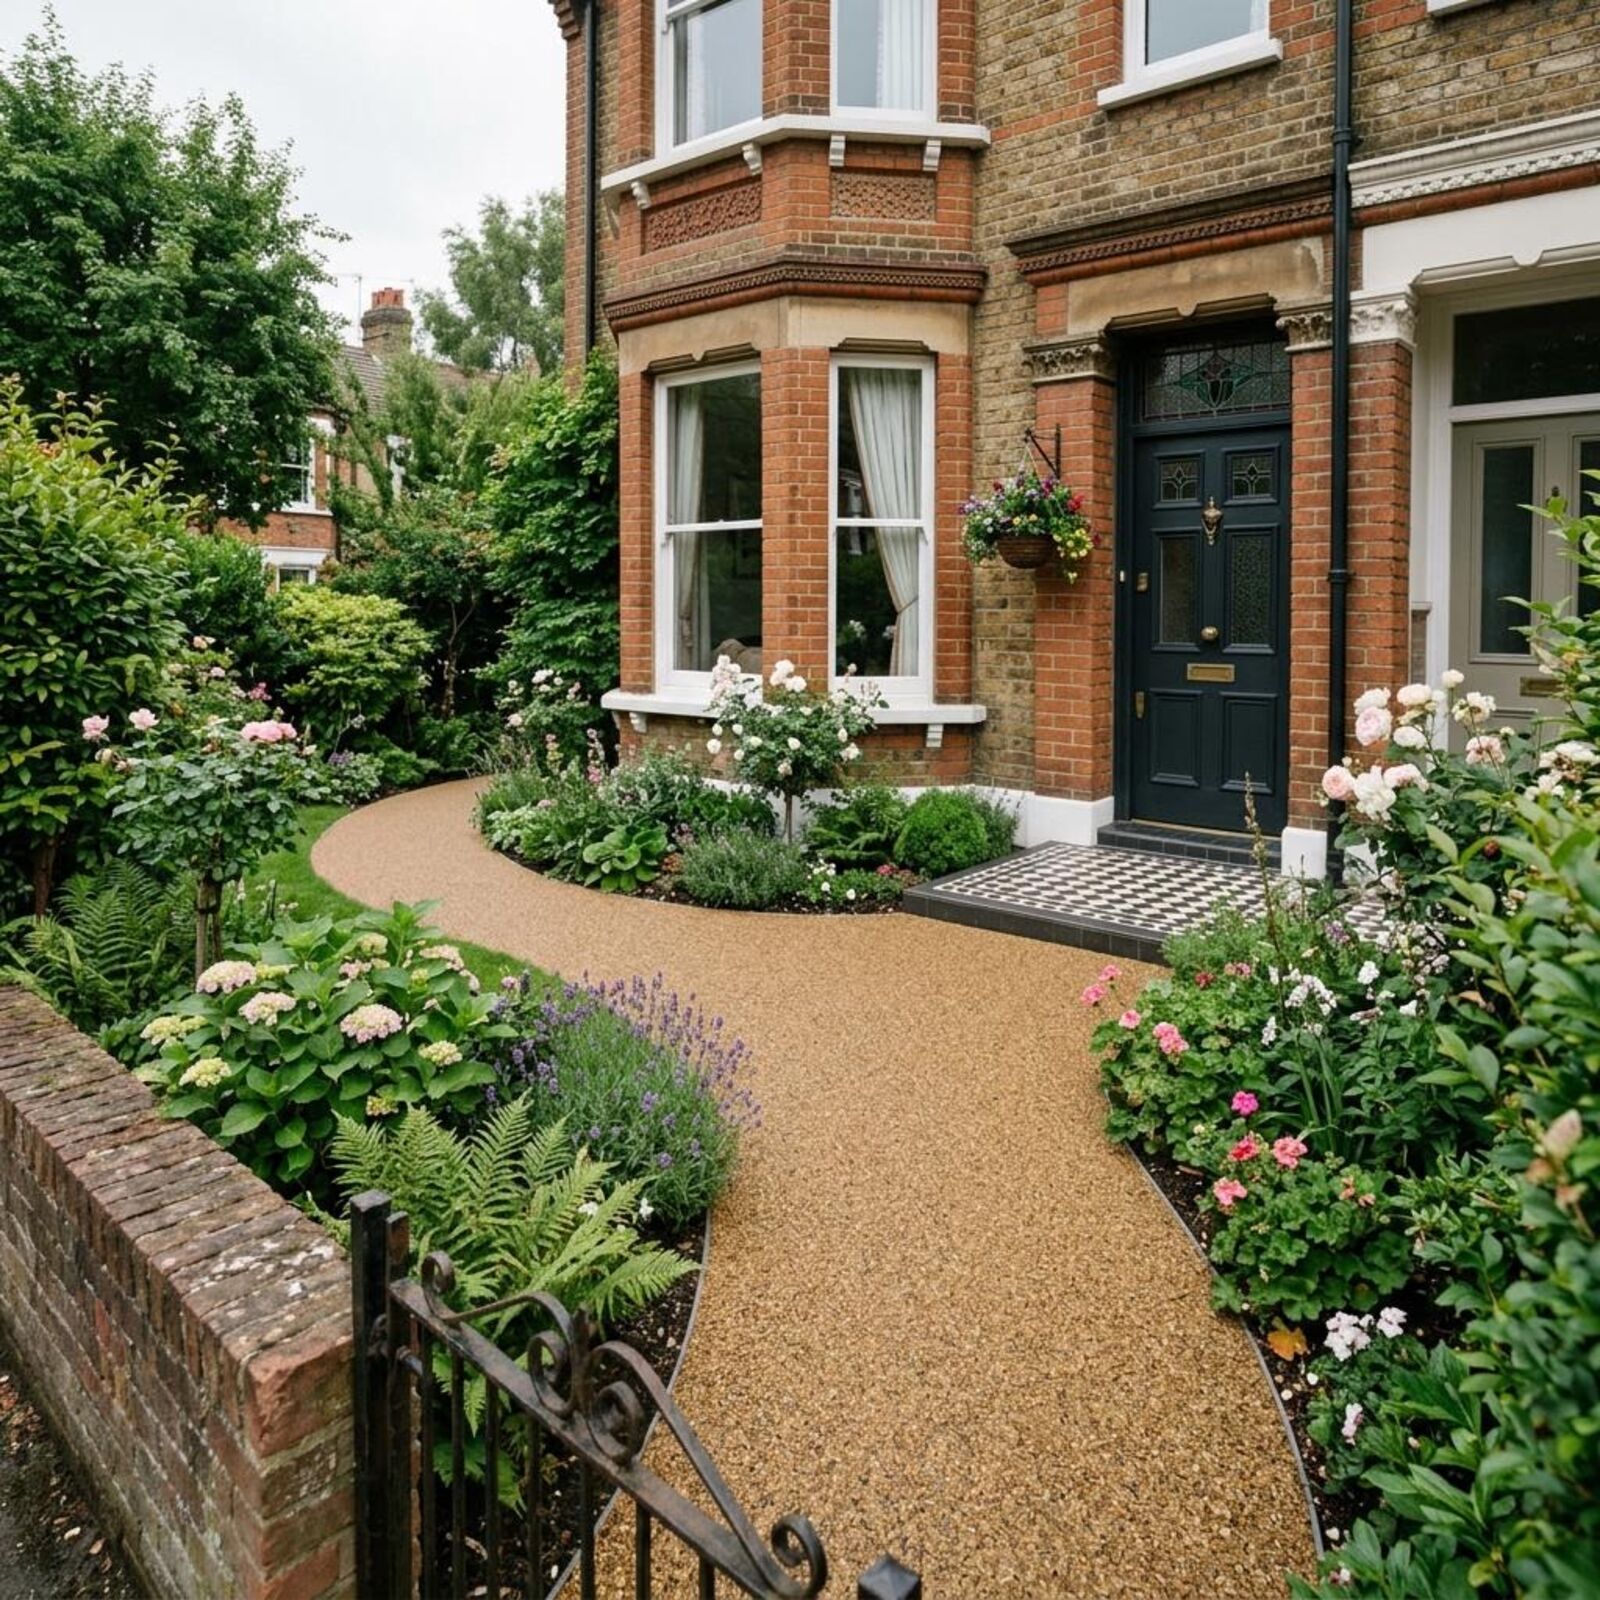
Start with the layout, not the colour
On a narrow frontage every few centimetres matter. Before talking about aggregates we would want to measure the car you actually park, how far the doors need to open, where the bins live on collection day and whether a pram or wheelchair needs a clear line to the step.
Often the best result is a driveway that is slightly smaller than the whole garden, with a planted strip or a defined bin bay. That keeps the house from looking swallowed by hard surface and gives rainwater somewhere to go.
Why permeability matters on a small plot
National rules say that if you are surfacing more than five square metres of front garden, the surface should be permeable or drain to a permeable area within the property, otherwise planning permission is normally needed. Properly specified resin bound on a suitable open-graded base is designed to let water through.
Permeability is a system, not a product. The base beneath, what sits under that, and how the edges and thresholds are detailed all matter. We will explain what we propose for your plot and why, rather than relying on the word permeable on a brochure.
Working around terraces and shared boundaries
Terraced and semi-detached frontages often share a wall, a fence line or a path with the neighbour. We would agree edge positions before work starts, protect anything that belongs next door, and plan levels so water is not pushed towards someone else's property or the house wall.
Damp-proof course height is a common snag on older Watford homes. The finished surface generally needs to sit comfortably below it, which can mean digging out further than expected.